<-- style PDP --> 90 Cheryl Crescent, Sundridge - Single Family Residence for sale for $649,900
  • sold

90 Cheryl Crescent

Sundridge, ON, P0A 1Z0 - Strong

$649,900$000000

  • Neighbourhood

    Strong

  • Major Intersection

  • Listed Since: 1320 day(s)

  • Last update: 1200 day(s) ago

Overview

  • Property Type

    Single Family Residence, Bungalow

  • Bedrooms

    3 + 0

  • Bathrooms

    2

  • Basement

    None

  • Kitchen

    n/a

  • Total Parking

    8 (2 null Garage)

  • Lot Size

    90.00x170 (Acres)

  • Taxes

    $3,061.43 (2022)

  • Type

    Freehold

Property Description

Property description for 90 Cheryl Crescent, Sundridge

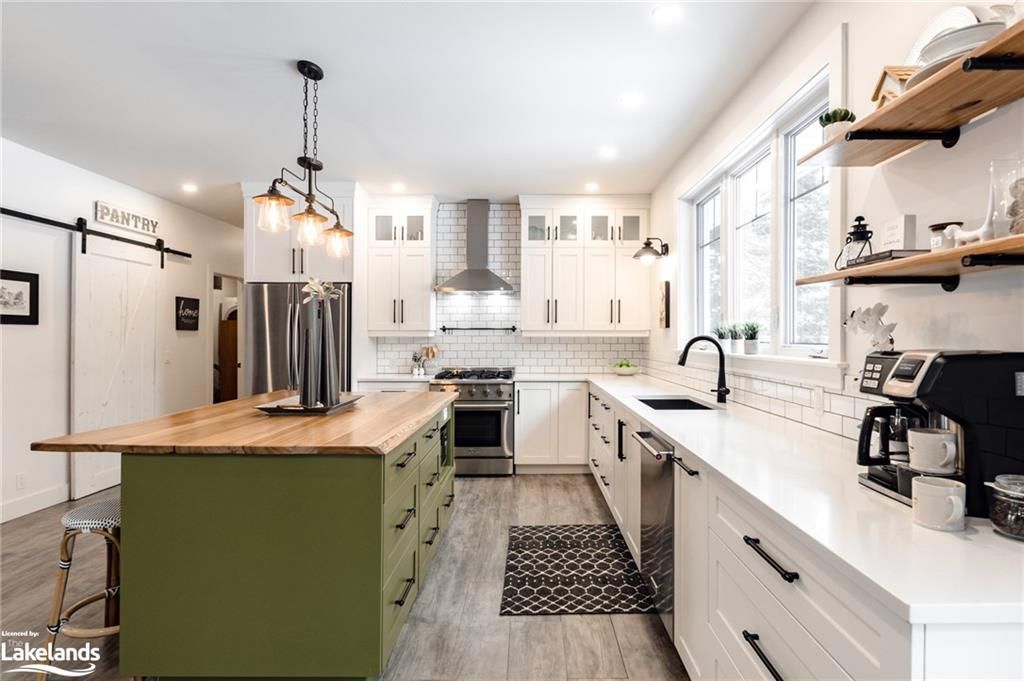
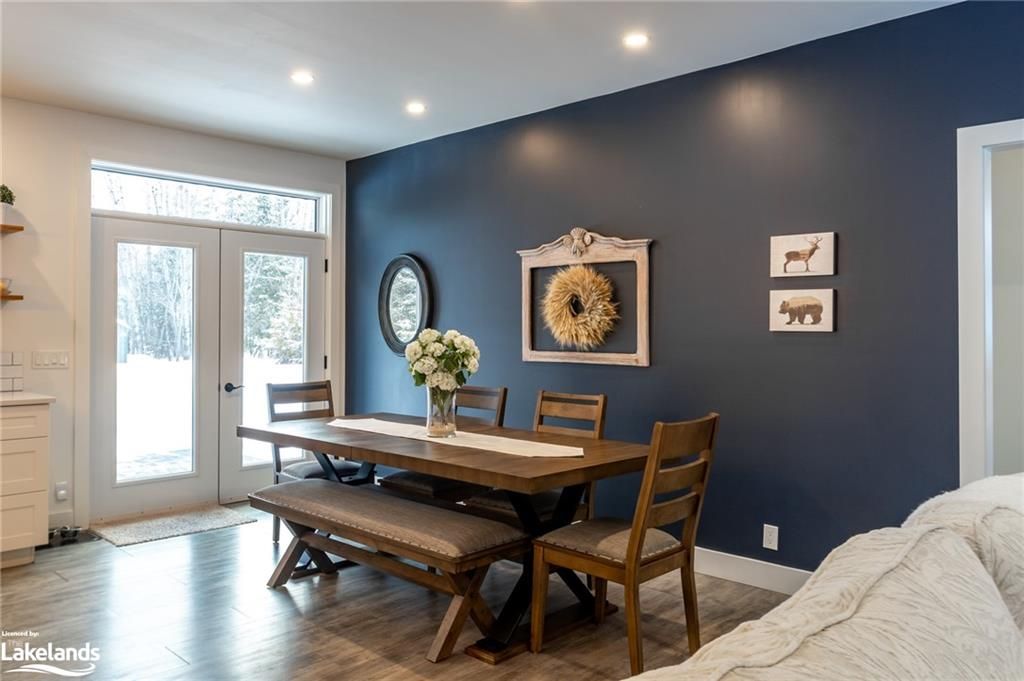
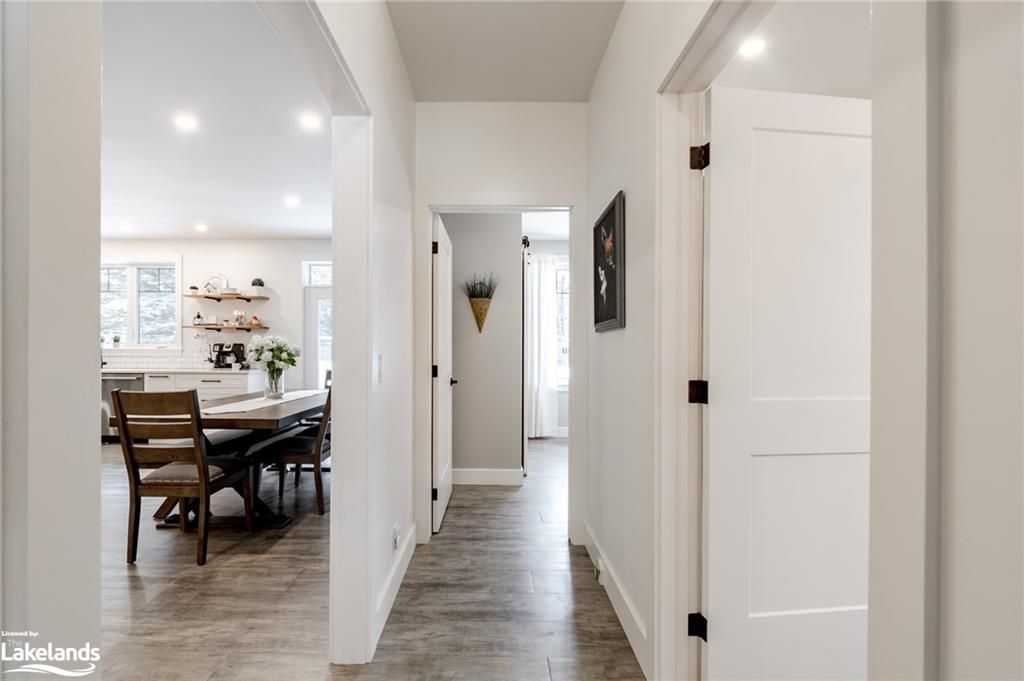
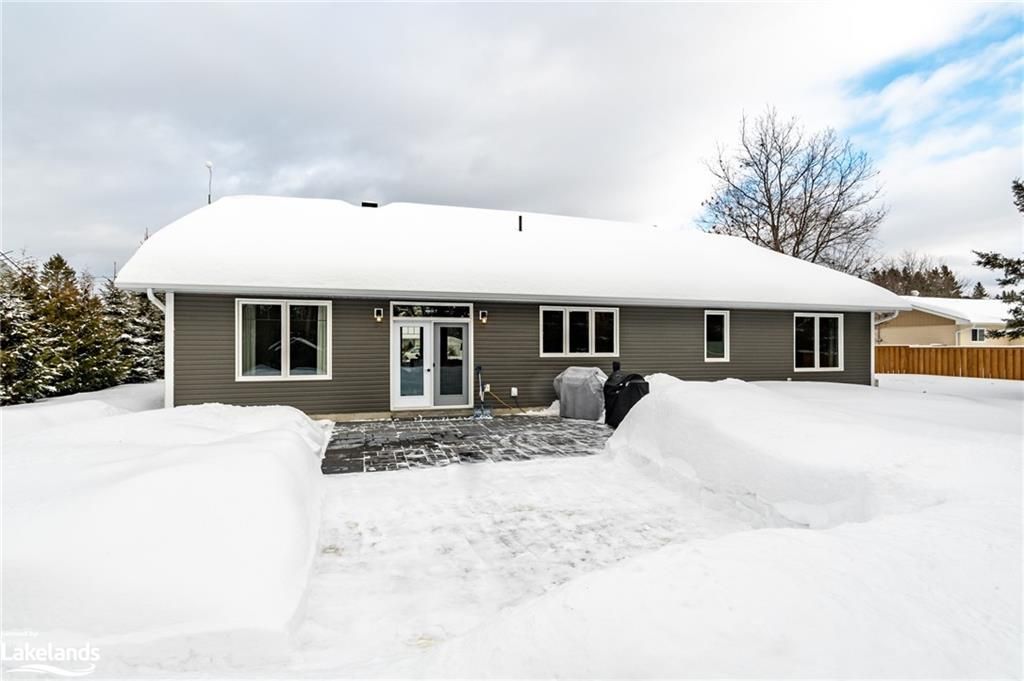
Fabulous three-bedroom, two-bathroom slab-on-grade bungalow offering complete one-level living across 1,768 sq ft of finished living space located on the edge of town in sunny Sundridge! This year-round home was constructed in 2017 and is a great low-maintenance option for empty nesters and retirees alike, within a short drive to a public beach on Lake Bernard, a grocery store, a gas station, health and professional services, library, plus access to Highway 11 N between Huntsville and North Bay. A welcoming foyer with double coat closets opens into the bright, open-concept living and dining room with a sliding patio door providing access to the level backyard with a patio. Gorgeous kitchen showcasing trendy two-tone cabinetry, white subway tile backsplash, a walk-in pantry with barn door, and stainless steel appliances, including a Thor gas stove for cooking enthusiasts! A convenient mudroom with laundry accessible from the double car attached garage with in-floor heating. The primary bedroom features a private 3-pc ensuite bathroom and two walk-in closets. Two additional bedrooms and a dreamy 4-pc bathroom complete with a soaker tub are located at the right end of the house, completing this versatile floor plan. There are three storage sheds in the backyard for all your gardening tools and outdoor furniture. Enjoy sunsets right from your backyard with Western exposure. Lakeland Networks fibre optic high-speed internet service for working from home capabilities. An automatic backup generator for added peace of mind during a storm.

Listed by Coldwell Banker Thompson Real Estate, Brokerage, Huntsville

  • MLS #

    40381117

  • Sq. Ft

    1768

  • Sq. Ft. Source

    MLS

  • Lot Irregularities

    n/a

  • Year Built

    2017

  • Pool

    n/a

  • Drive

    n/a

  • Garage

    n/a

  • Total Parking

    8

  • Family Room

    n/a

  • Den

    n/a

  • Exterior

    Vinyl Siding

  • Fireplace

    n/a

  • Roof

    Fiberglass

  • Foundation

    Concrete Perimeter, Slab

  • Elevator

    n/a

  • Water View

    n/a

  • Laundry Level

    n/a

  • Heat

    Natural Gas, Radiant Floor, Radiant

  • A/C

    None

  • Water

    Drilled Well

  • Water Supply

    n/a

  • Sewers

    n/a

  • Central Vac

    n/a

  • Bedroom

    3.30 x 3.89 ft Main level

  • Bathroom

    3.20 x 2.72 ft Main level

    4-Piece

  • Bedroom

    4.06 x 3.84 ft Main level

  • Bedroom Primary

    4.98 x 3.91 ft Main level

  • Utility Room

    1.63 x 4.24 ft Main level

    Laundry

  • Kitchen

    4.83 x 3.96 ft Main level

    Pantry

  • Dining Room

    4.83 x 3.25 ft Main level

  • Living Room

    4.19 x 4.90 ft Main level

  • Foyer

    2.39 x 2.36 ft Main level

  • MLS #

    40381117

  • Sq. Ft

    1768

  • Sq. Ft. Source

    MLS

  • Lot Irregularities

    n/a

  • Year Built

    2017

  • Pool

    n/a

  • Drive

    n/a

  • Garage

    n/a

  • Total Parking

    8

  • Family Room

    n/a

  • Den

    n/a

  • Exterior

    Vinyl Siding

  • Fireplace

    n/a

  • Roof

    Fiberglass

  • Foundation

    Concrete Perimeter, Slab

  • Elevator

    n/a

  • Water View

    n/a

  • Laundry Level

    n/a

  • Heat

    Natural Gas, Radiant Floor, Radiant

  • A/C

    None

  • Water

    Drilled Well

  • Water Supply

    n/a

  • Sewers

    n/a

  • Central Vac

    n/a

  • Bedroom

    3.30 x 3.89 ft Main level

  • Bathroom

    3.20 x 2.72 ft Main level

    4-Piece

  • Bedroom

    4.06 x 3.84 ft Main level

  • Bedroom Primary

    4.98 x 3.91 ft Main level

  • Utility Room

    1.63 x 4.24 ft Main level

    Laundry

  • Kitchen

    4.83 x 3.96 ft Main level

    Pantry

  • Dining Room

    4.83 x 3.25 ft Main level

  • Living Room

    4.19 x 4.90 ft Main level

  • Foyer

    2.39 x 2.36 ft Main level

Thinking of Selling?

Find Out Your Home’s Value in Today’s Market!

No Email or Signup is required to view your home estimate.

estimate your home value

Contact Manoj Kukreja

Sales Representative,
Century 21 People’s Choice Realty Inc.,
Brokerage
(647) 576 - 2100

Manoj profile avatar

Property History

Property history for 90 Cheryl Crescent, Sundridge

This property has been sold 2 times before. Create your free account to explore sold prices, detailed property history, and more insider data.

Sign In / Register

Mortgage Calculator

This data is for informational purposes only.

Mortgage Payment per month

Principal Amount

Interest

Total Payable

Amortization

Amortization

Closing Cost Calculator

This data is for informational purposes only.

Closing Cost Total for this property

Total Cash flow for purchasing this property

Down Payment(%)*
Additional information

Provincial Land Transfer Tax

Ontario Land Transfer Tax Rebate

Toronto Land Transfer Tax

Toronto Land Transfer Tax Rebate

PST on CMHC Insurance Premium

Lawyer Fees

$2,825

Government Registration Fee's

$164

Title Insurance

Closing Cost Total

Total Cash flow for purchasing this property

Provincial Land Transfer Tax

Ontario Land Transfer Tax Rebate

Toronto Land Transfer Tax

Toronto Land Transfer Tax Rebate

PST on CMHC Insurance Premium

Lawyer Fees

$2,825

Government Registarion Fee's

$164

Title Insurance

Down Payment(%)*

* A down payment of less than 20% is permitted only for first-time home buyers purchasing their principal residence. The minimum down payment required is 5% for the portion of the purchase price up to $500,000, and 10% for the portion between $500,000 and $1,500,000. For properties priced over $1,500,000, a minimum down payment of 20% is required.

Thinking of Selling?

Find Out Your Home’s Value in Today’s Market!

No Email or Signup is required to view your home estimate.

estimate your home value

Contact Manoj Kukreja

Sales Representative, Century 21 People’s Choice Realty Inc., Brokerage
(647) 576 - 2100

Manoj profile avatar

Recent Sold Listings in Strong, Sundridge

Popular Cities